Home | Oct. 2026
LUXURY OFFERINGS: WHAT YOU GET FOR $1 MILLION
By Megan Weisberg

JWC Media
a luxury lifestyle website that delivers a colorful and passionate telling of neighboring events, fashion, beauty, finance, and the pursuit of leisure.
By Megan Weisberg
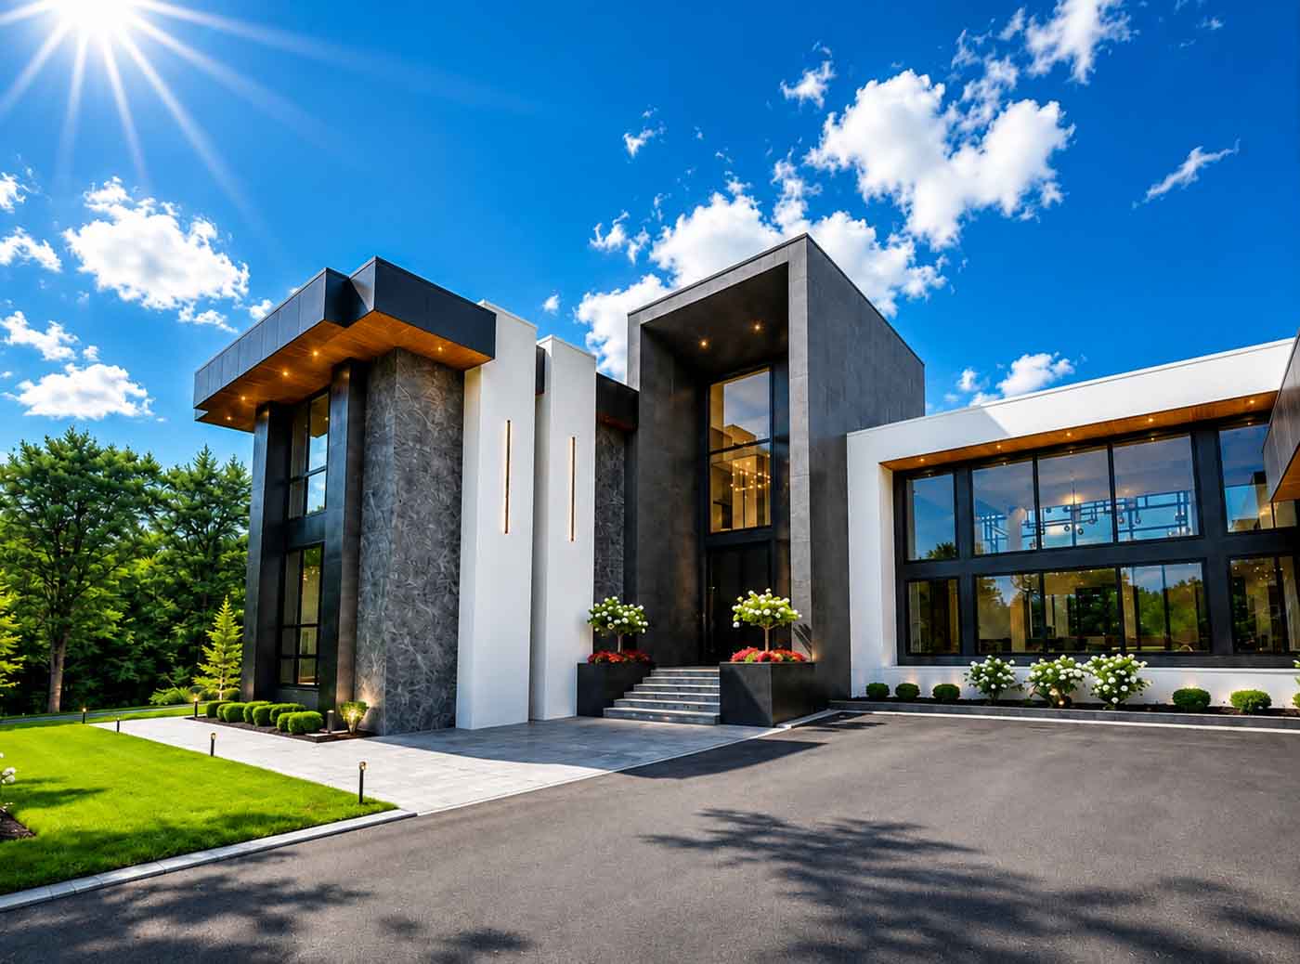
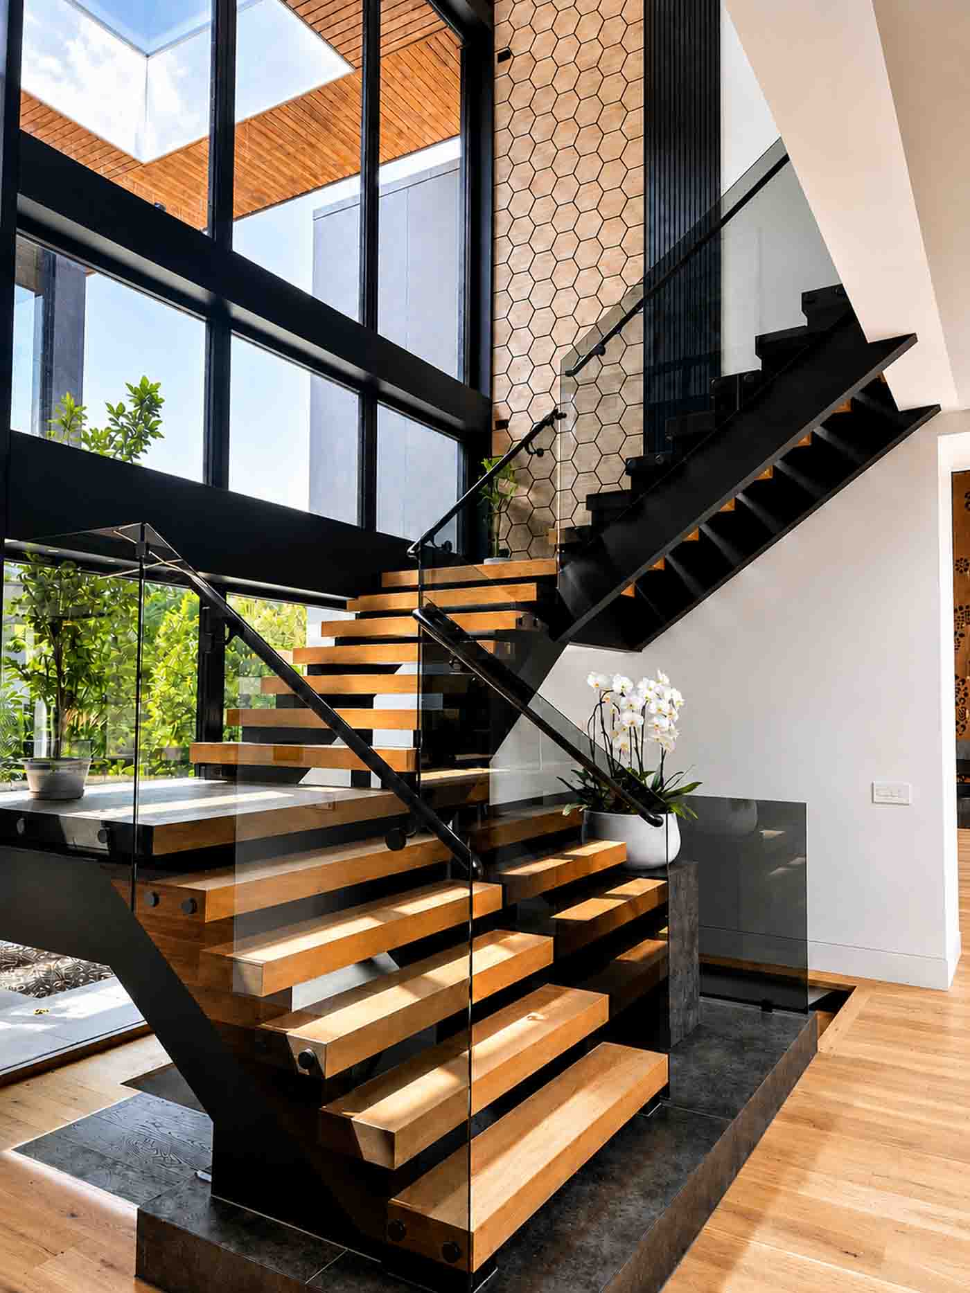
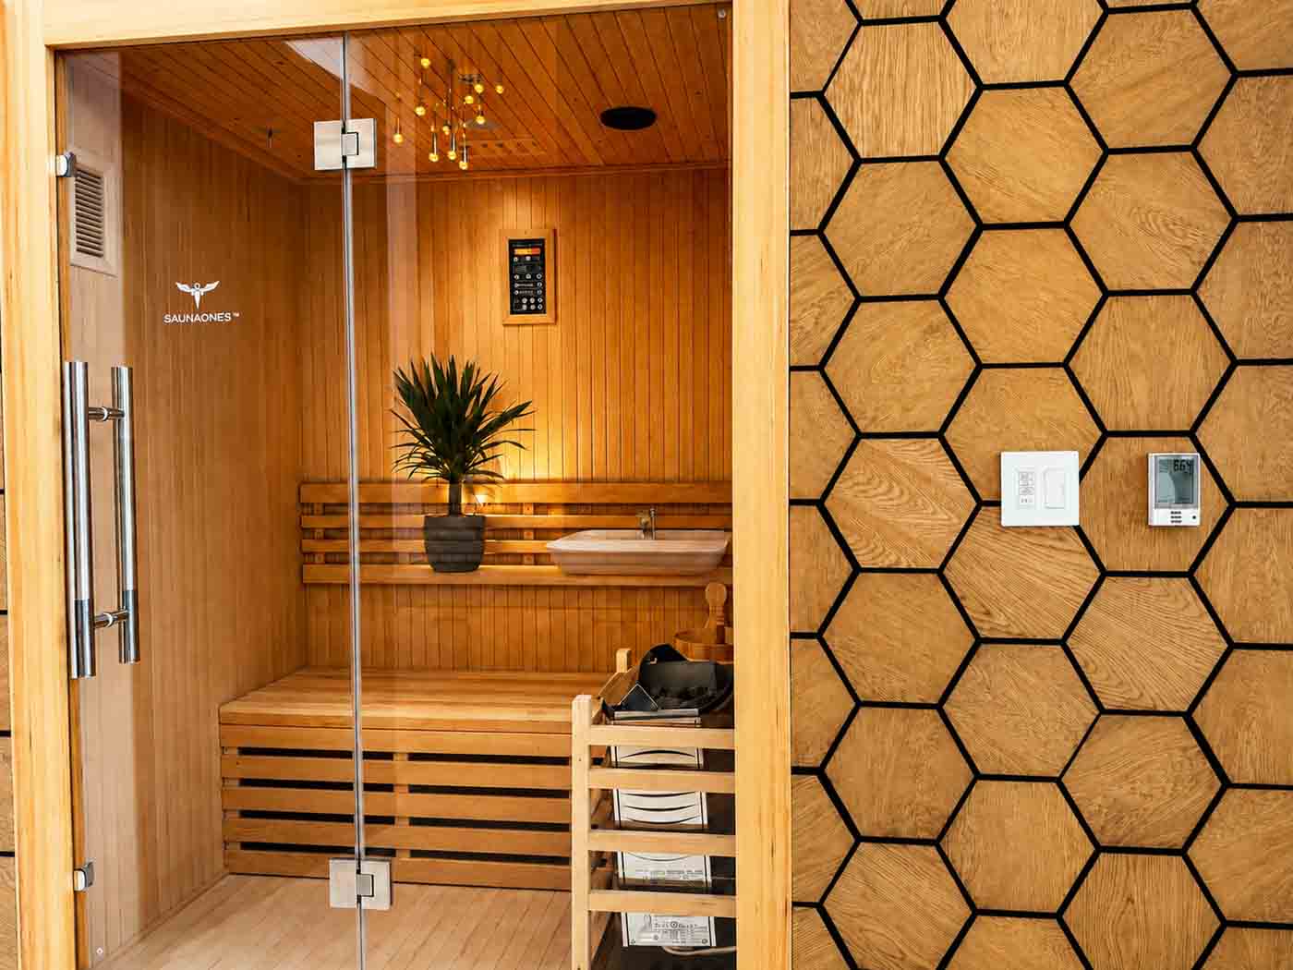
The Details: 5 Bedrooms, 6 Baths • 11,600 square feet, $495 per square foot • More than 5 acres, new construction, walkout basement, five-car garage Contact: Iwona Bakiej, EHomes Realty, Ltd, 773-392-5741
Modern luxury abounds on this inspired estate with floor-to-ceiling windows, abundant natural light, and an open, airy sense of space throughout. The expansive kitchen anchors the home and flows seamlessly into multiple living areas. A private office provides a quiet, dedicated workspace and features a separate side entrance. The primary suite has a custom walk-in closet, private fitness area, and a spa-inspired bathroom with a sauna. Designed for seamless indoor-outdoor living, the home showcases a stunning double-level patio overlooking the expansive grounds.
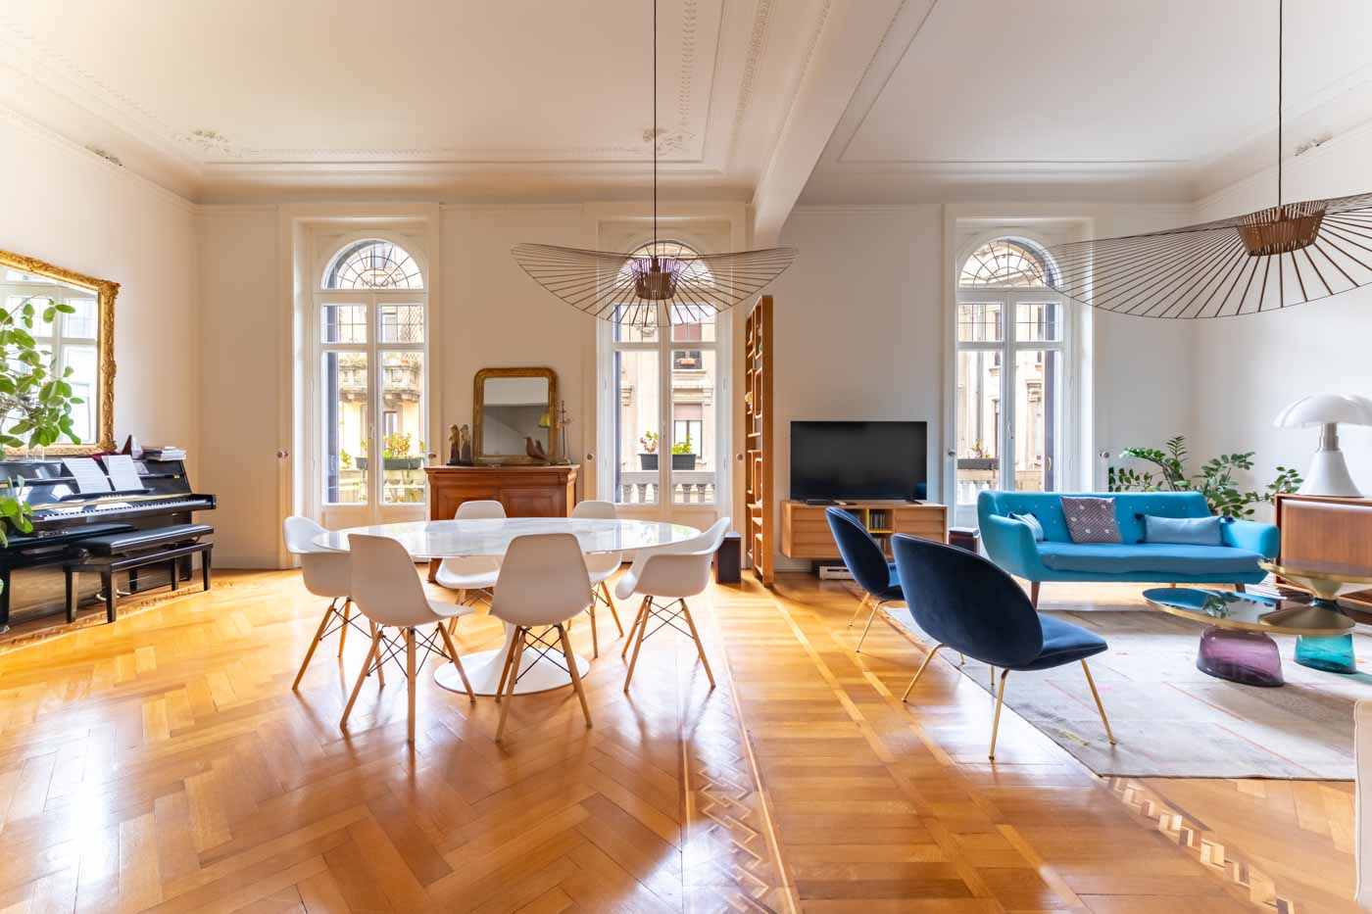
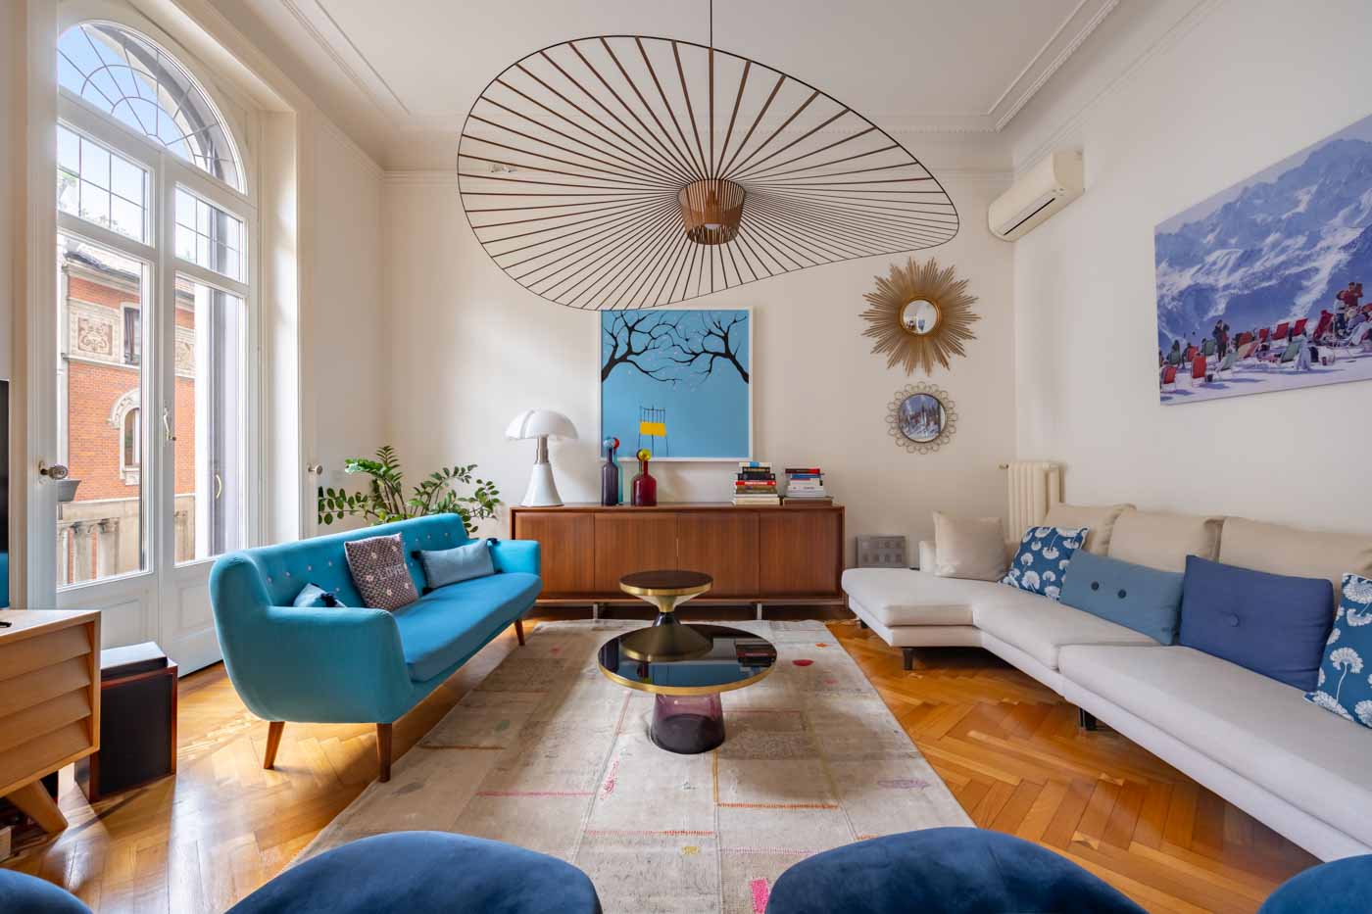
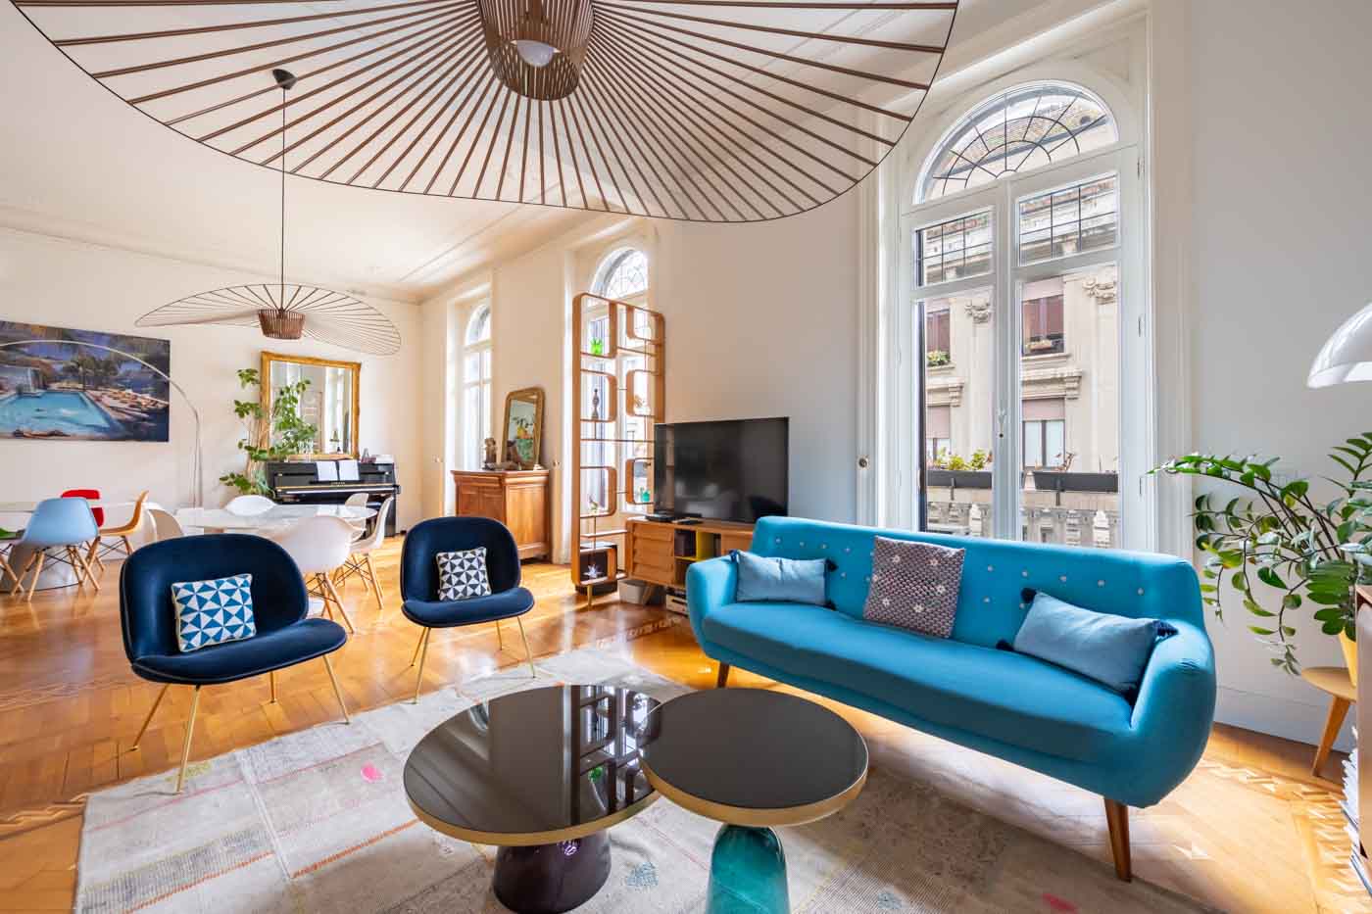
The Details: 5 Bedrooms, 3 Baths • 2,960 square feet, $1,660 per square foot • Second floor of an elegant period building Contact: Engel & Völkers Milano Porta Romana, 39-02-94433311
This penthouse’s interiors are distinguished by elegant living and dining areas, premium finishes, and expansive floor-to-ceiling windows. Herringbone parquet flooring, impressive ceiling heights of more than 12 feet with geometric detailing, and carefully curated designer furnishings create a unique atmosphere where historic elegance meets contemporary Milanese design.
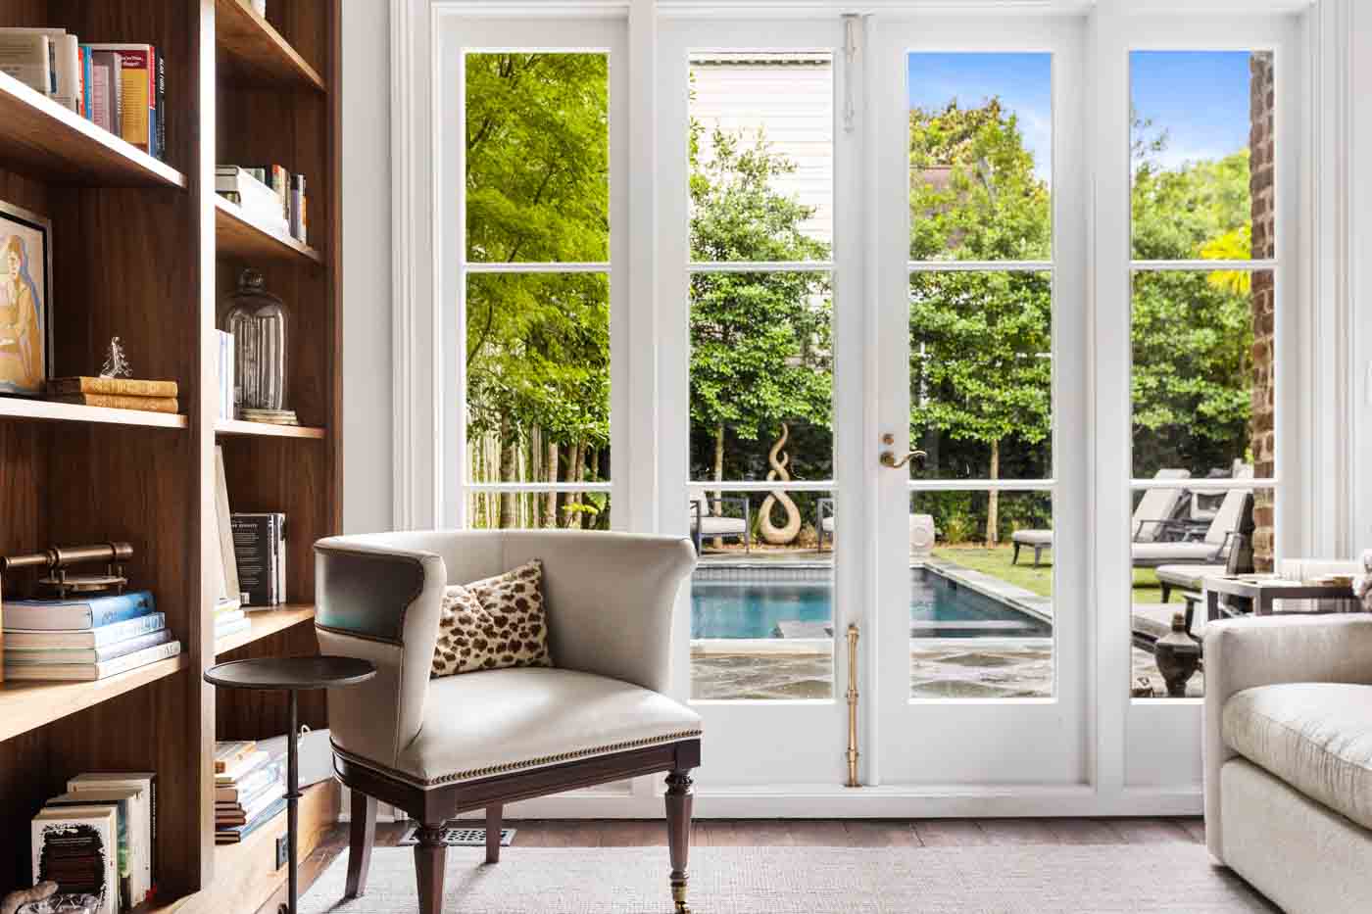
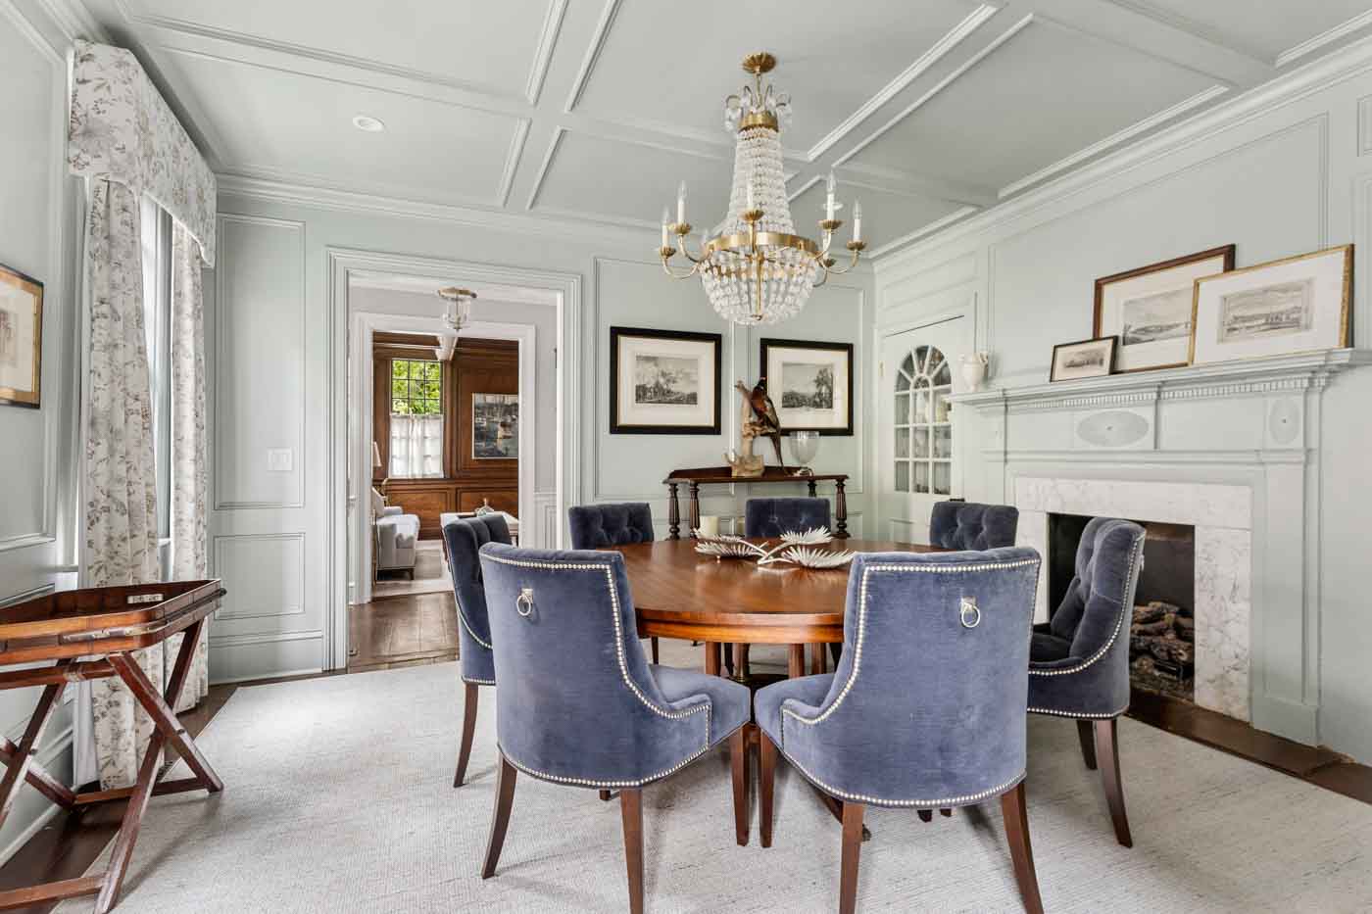
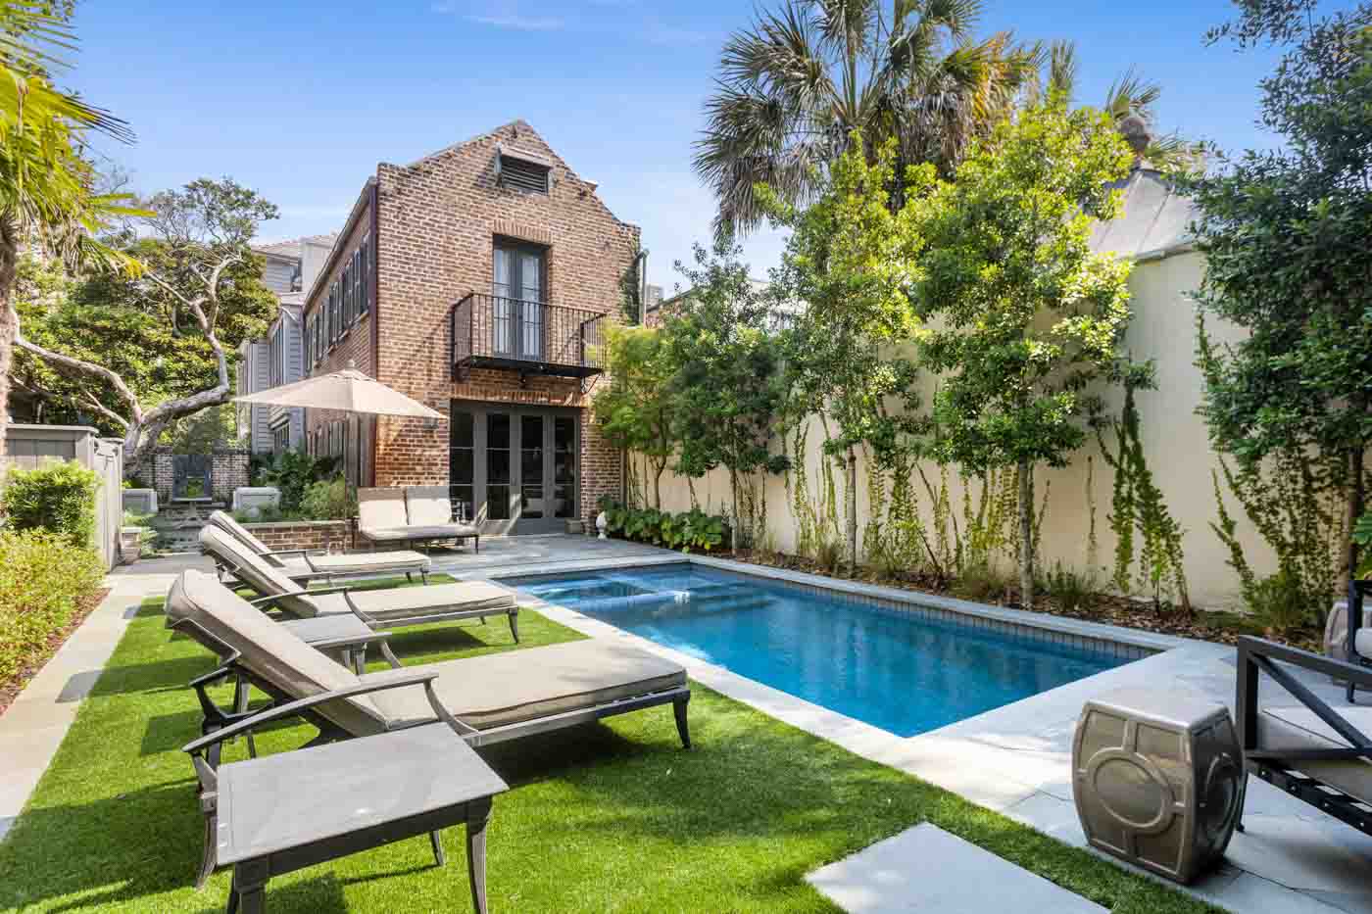
The Details: 4 bedrooms, 4 full/1 half baths • 3,634 square feet, $1,912 per square foot • Historic South of Broad Charleston Single, private garden and pool designed by Sheila Wertimer Contact: Mary Lou Wertz, Maison Real Estate, 843-367-3722
Built in 1760, this beautifully updated Charleston Single is located in the heart of South of Broad and blends historic character with thoughtful modern design. Set on a high, elevated lot, the home has been reimagined for contemporary living while preserving its architectural integrity. The formal living and dining rooms feature coffered ceilings, fireplaces and rich wood paneling, while the kitchen is anchored by a La Cornue range, Sub-Zero refrigerator, marble surfaces and a generous scullery. French doors connect the family room to the private garden and pool designed by Sheila Wertimer. Upstairs, the primary suite features a coffered ceiling, private balcony, custom closets and a marble-clad bath with heated floors, a soaking tub and steam shower. Three additional en-suite bedrooms provide space and privacy for family and guests.