A BOLD NEW CHAPTER
By Monica Kass Rogers
Photography by Ryan McDonald/Photography assistance by Tara White/Styling by Kimberly Swedelius/Styling assistance by Mel Romanski
A bedroom in an Alissa Johnson Interiors design project.
By Monica Kass Rogers
Photography by Ryan McDonald/Photography assistance by Tara White/Styling by Kimberly Swedelius/Styling assistance by Mel Romanski
A bedroom in an Alissa Johnson Interiors design project.


Interior designer Alissa Johnson knew it was a gem. The historic 1910 Glencoe home—designed by Prairie School architects Tallmadge & Watson—had great bones and a beautiful lake view. What Johnson didn’t expect was the owner’s enthusiasm for the vibrantly bold design choices that now pack the home with personality.
“They were so open to taking design risks,” says Johnson, “embracing color, statement marble, and wallpaper, which was such fun and gave us a great deal of creative freedom.”
“We preserved exceptional architectural elements such as original millwork, the intricate main staircase, art glass, pocket doors, and beamed ceilings, but reshaped interiors in a much more colorful, contemporary direction,” she explains.


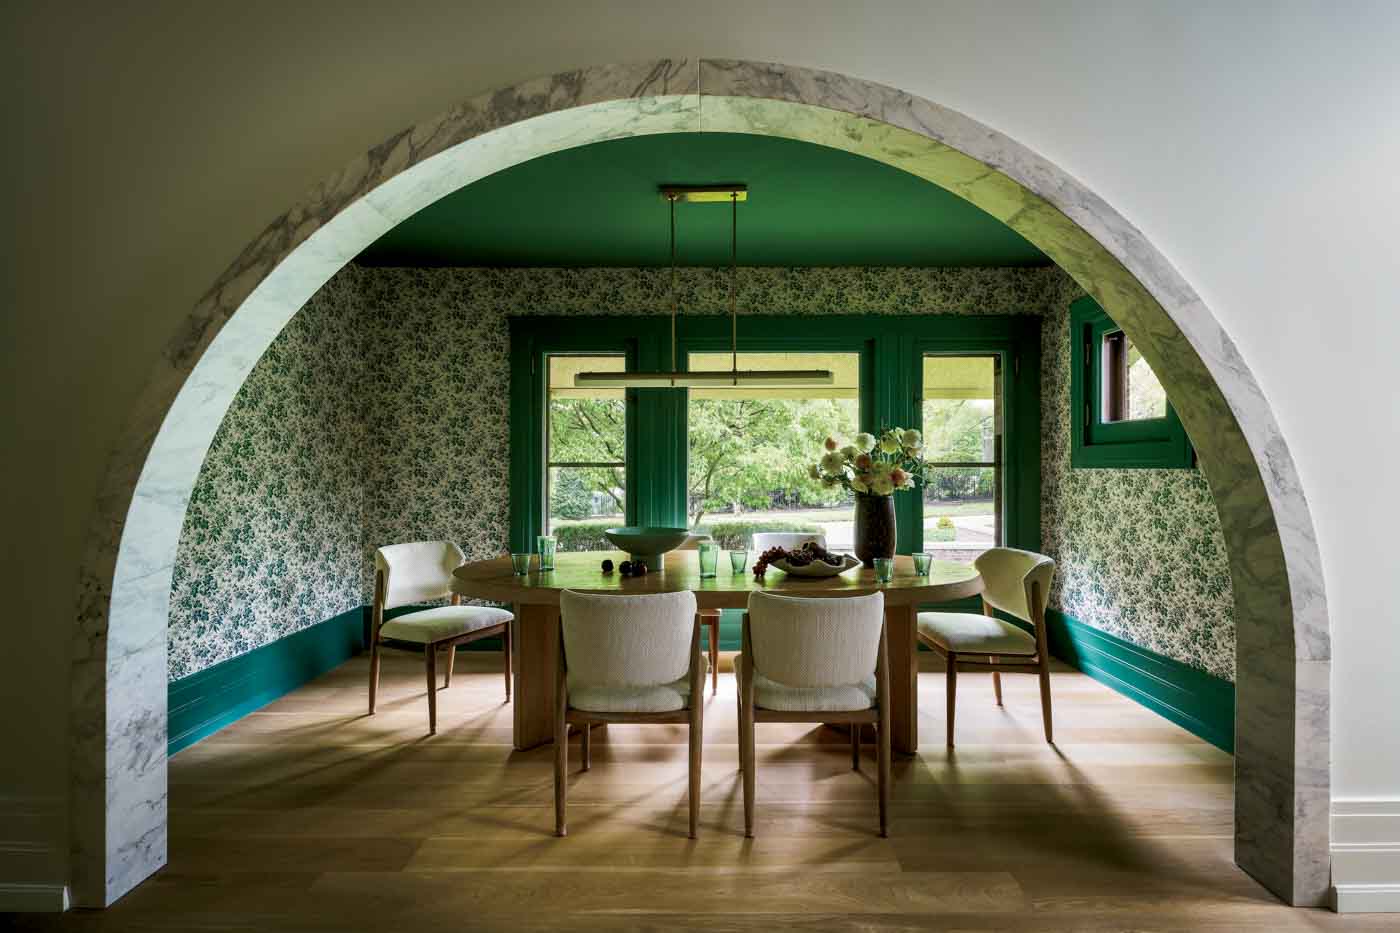
The result is a home filled with character—from a custom marble archway that opens into a Gucci botanical wallpapered nook to ombré wall-to-ceiling transitions and statement marble accents.
With only six months to complete the entire six-bedroom, seven-bathroom home and separate pool house, Johnson and her team at Alissa Johnson Interiors hit the ground running. Switching contractors at the start added to the challenge.
“As with many historic homes, concrete was essentially everywhere—ceilings, pillars, and walls,” Johnson recalls. “This posed a challenge when it came to moving walls and adding light fixtures. But our new contractor had the expertise, was lovely to work with, and made everything possible.”
Rather than gravitating toward the open floor plan and neutral color scheme that have typified many interiors in recent years, the clients loved Johnson’s idea of shaping individual environments from room to room, enlivening the home and allowing greater design flexibility.
“The finished home still feels cohesive,” says Johnson, “but the clear ‘stop-and-start points’ allow each room to have its own identity.”
Exceptional wallpaper became one of the project’s most important design tools—not simply as decoration, but to really enhance the vibe and atmosphere. Wallpaper appears on ceilings and wraps entire rooms.
“We used wallpapers to dictate the vision for most of the rooms,” observes Johnson, adding that today’s options—from richly textured papers to hand-painted designs and murals—are increasingly luxe and versatile.
The breakfast nook just off the kitchen is a prime example. Johnson and her team framed the formerly open passage with a custom marble archway and then enveloped the nook in Gucci botanical wallpaper. “We really wanted the wallpaper to create the feeling of dining in a garden.”
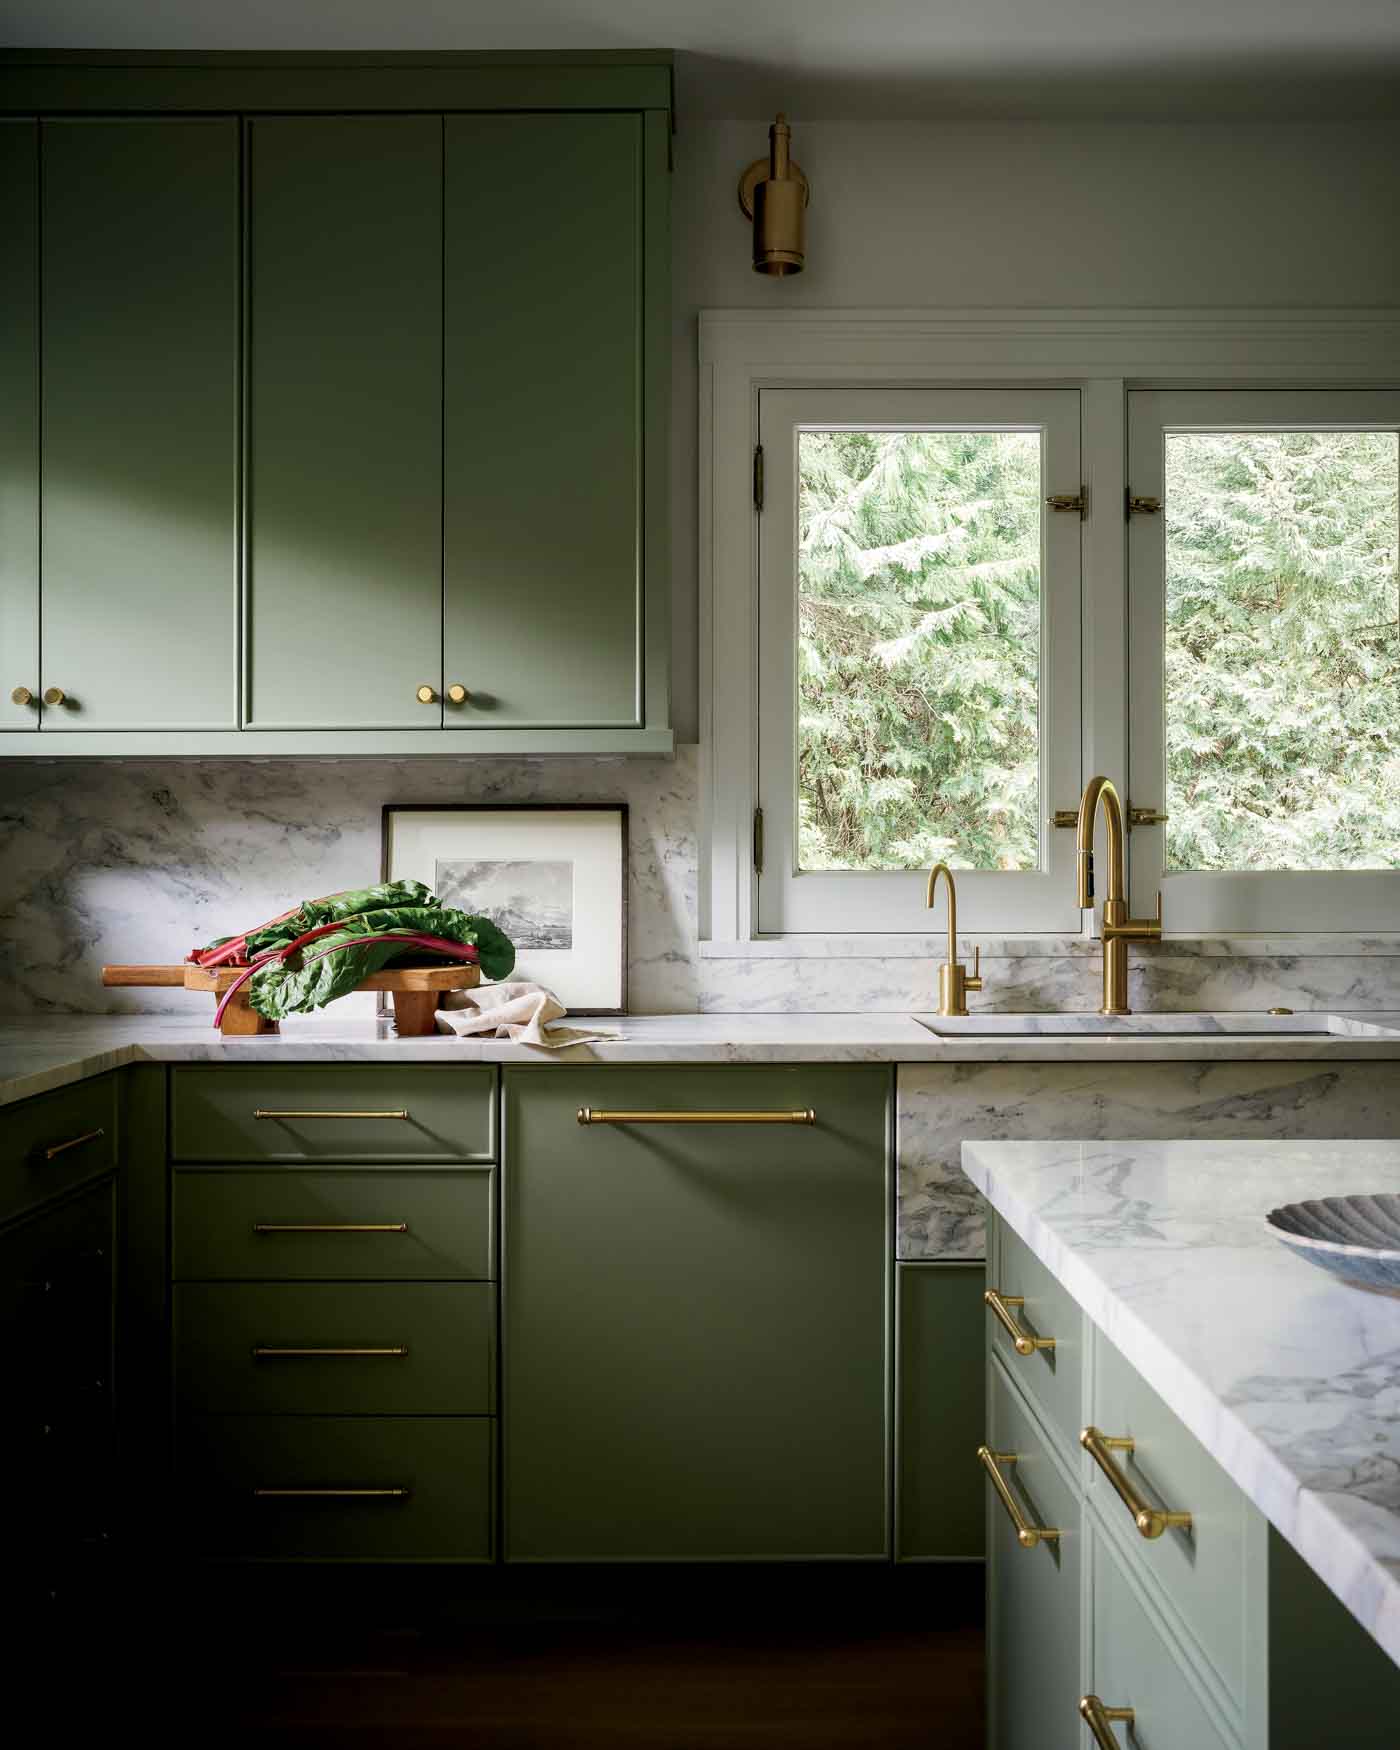
In the kitchen proper, the homeowners’ favorite color, green, takes a soft turn. Here, Johnson selected Benjamin Moore Tea Light for the cabinetry. And because the kitchen needed to work hard for a family of six, functionality was as important as aesthetics. To get there, a wall was removed to expand the space, quartzite countertops were a must for durability, and storage was carefully planned.
Moving away from the kitchen, the butler’s pantry and bar are done in a rich reddish-plum palette with a backsplash including glints of gold. This creates a jewel-box-like effect that connects well to the bold statement of the dining room beyond.
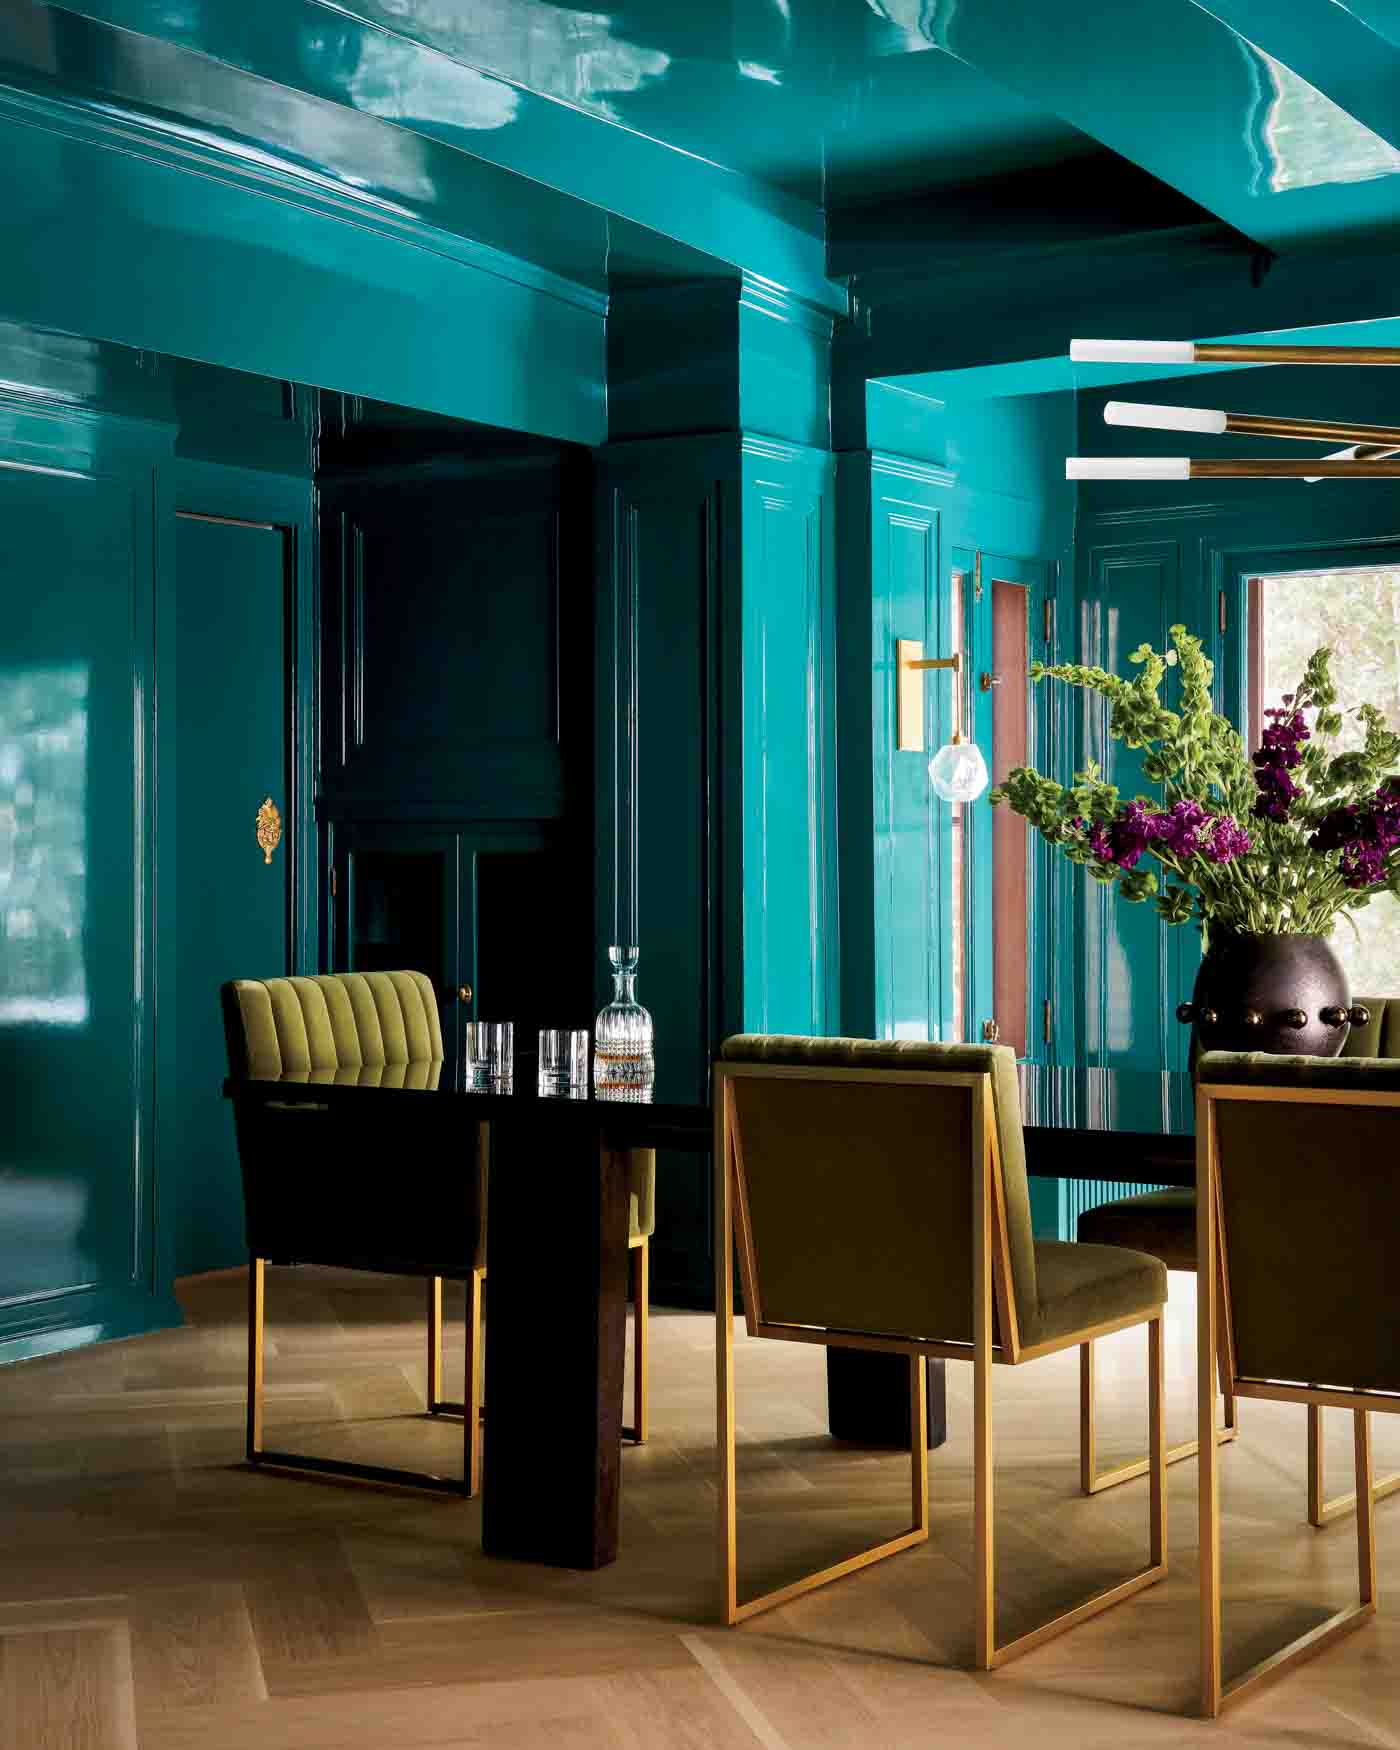
Johnson saturated the dining room walls in Benjamin Moore’s deep teal-green Bavarian Forest, then layered in chartreuse velvet dining chairs and brass accents, making it one of the home’s most dramatic statements. The Restoration Hardware table seats 14, while a sculptural Kelly Wearstler chandelier adds extra drama.
While the public rooms establish the home’s confident personality, the family’s bedrooms take the notion of individuality even further.


Johnson and her team approached each of the four girls’ rooms as its own little world, often beginning with wallpaper and allowing the pattern to dictate the palette and mood. One other key factor was the girls themselves. Though young, they already had definite design opinions.
“Presenting options to them, if they didn’t like something, they weren’t shy about saying so,” says Johnson, laughing. “I loved that!”
Dahlia, for example, loved bubblegum pink. Johnson and her team figured out how to make the exuberant color work without allowing it to overwhelm the room. A cloud-patterned ceiling paper introduces blues and purples, grounding the pink, while keeping the overall effect cheerful and whimsical.
Ariella gravitated toward a deeper pink, selecting a rug that echoed the scalloped curves of her bed.
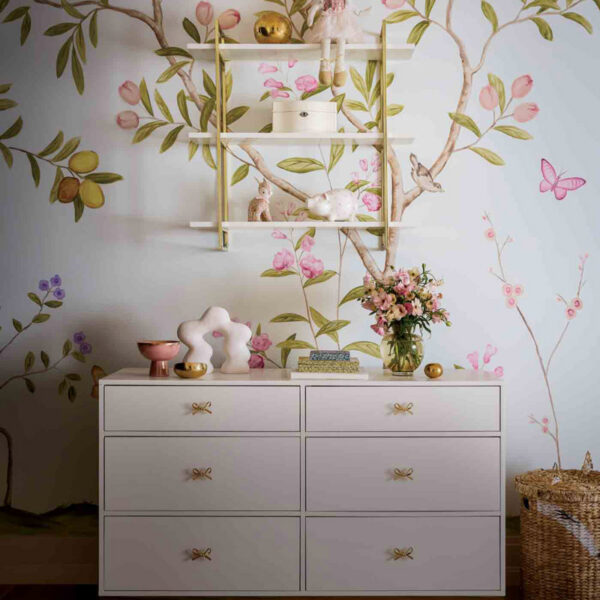
For Camilla’s room, the challenge was architectural. The space has very high, angled ceilings, making a conventional mural difficult to accommodate. To make it work, a mural by Ken Markiewicz of Crayons Gone Wild was hand-painted directly onto the walls, creating a playful backdrop for the Pottery Barn dresser, Loloi rug, and Visual Comfort chandelier.
In the nursery, Johnson took the wallpaper concept one step further, wrapping a soft blue floral Osborne & Little paper across both walls and ceiling. The blue provided a fresh way to create a feminine space here, without repeating the expected pink palette yet again.
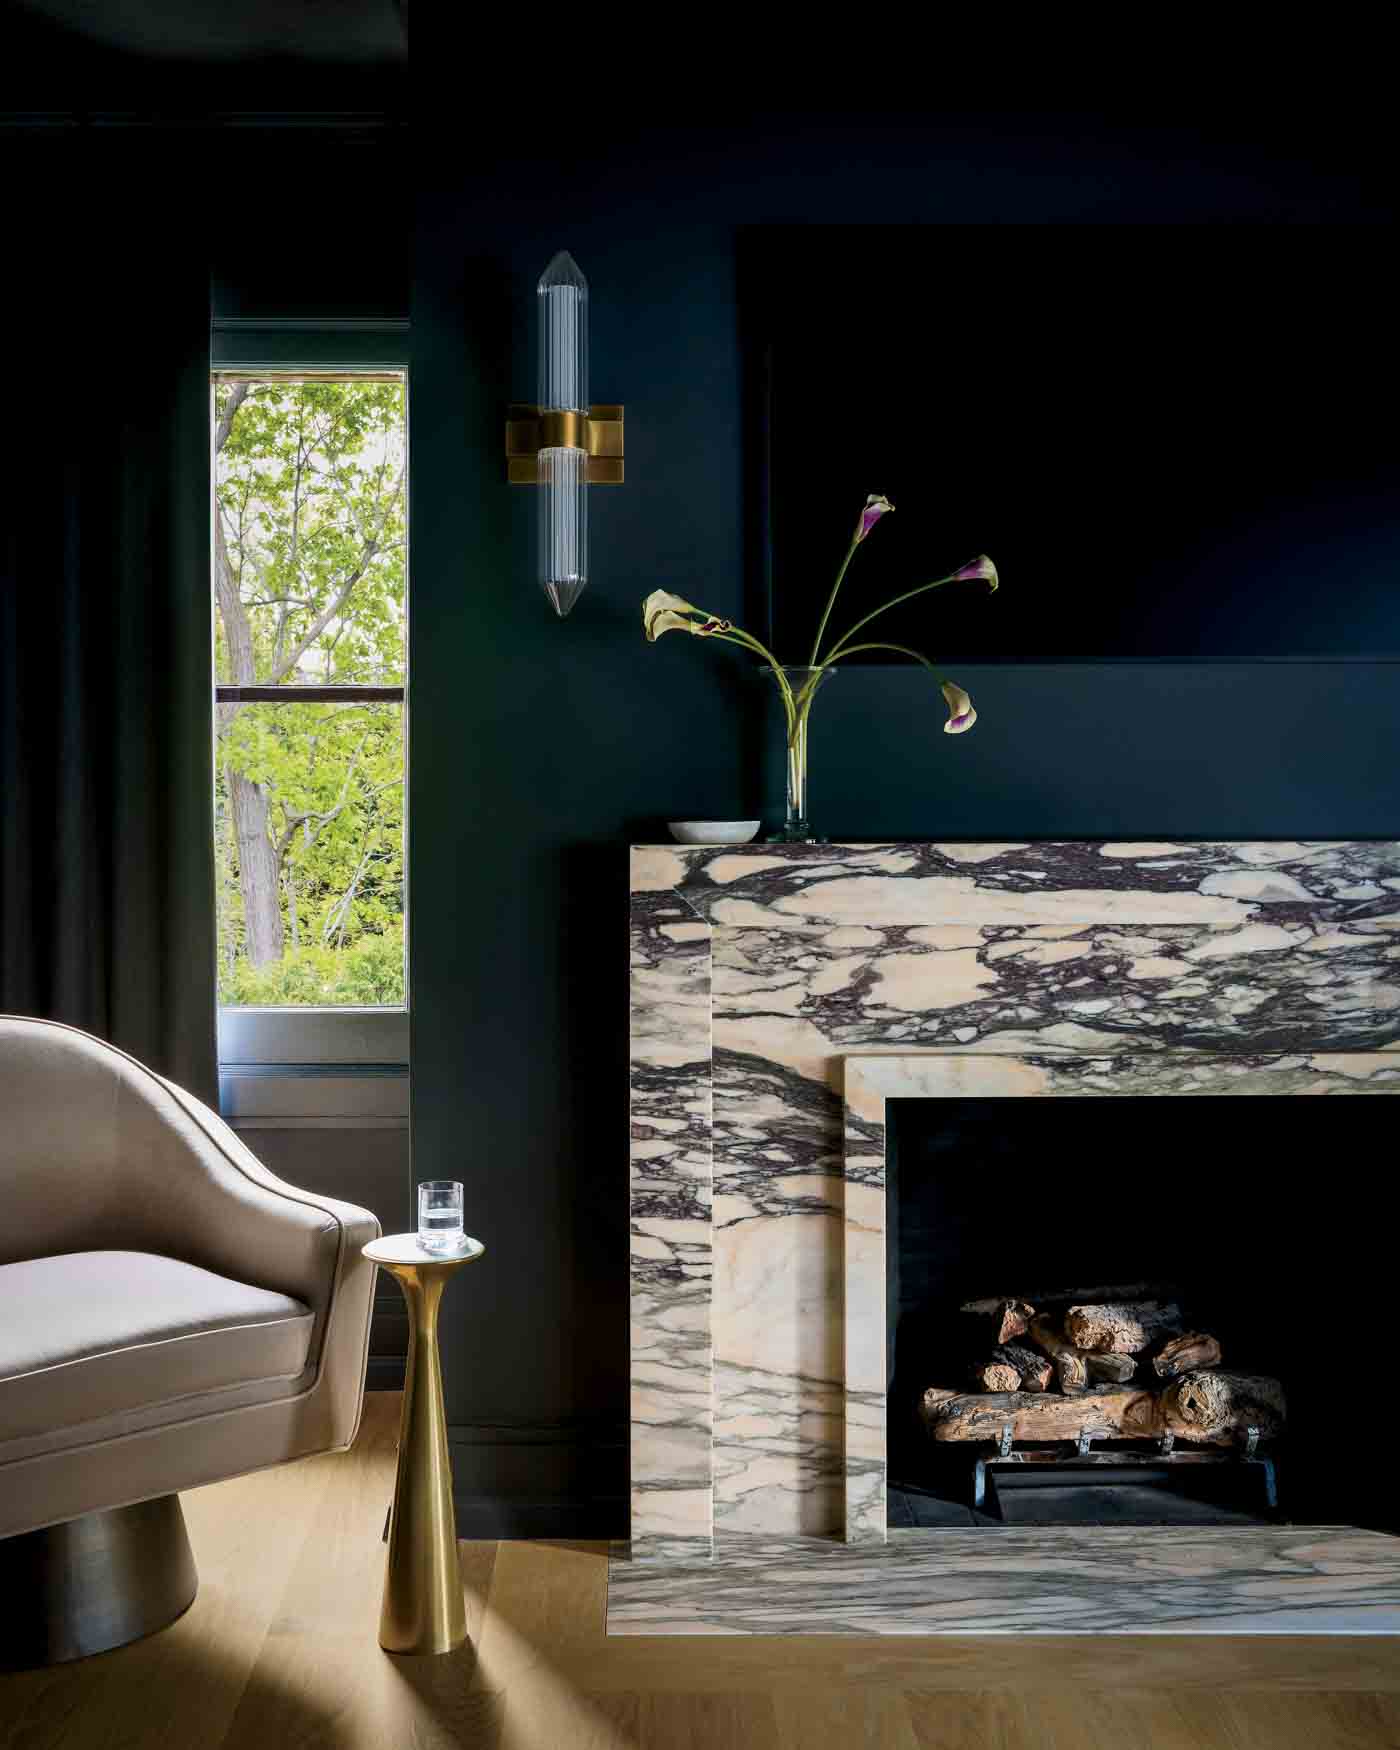
The owners’ primary suite takes a decidedly moodier turn. Designed in dark hues to feel warm and enveloping, it comes with a custom upholstered bed, rich textiles, a statement marble fireplace, and layered lighting.
“The client loved the idea of a room that would feel almost as though it were hugging you,” notes Johnson.
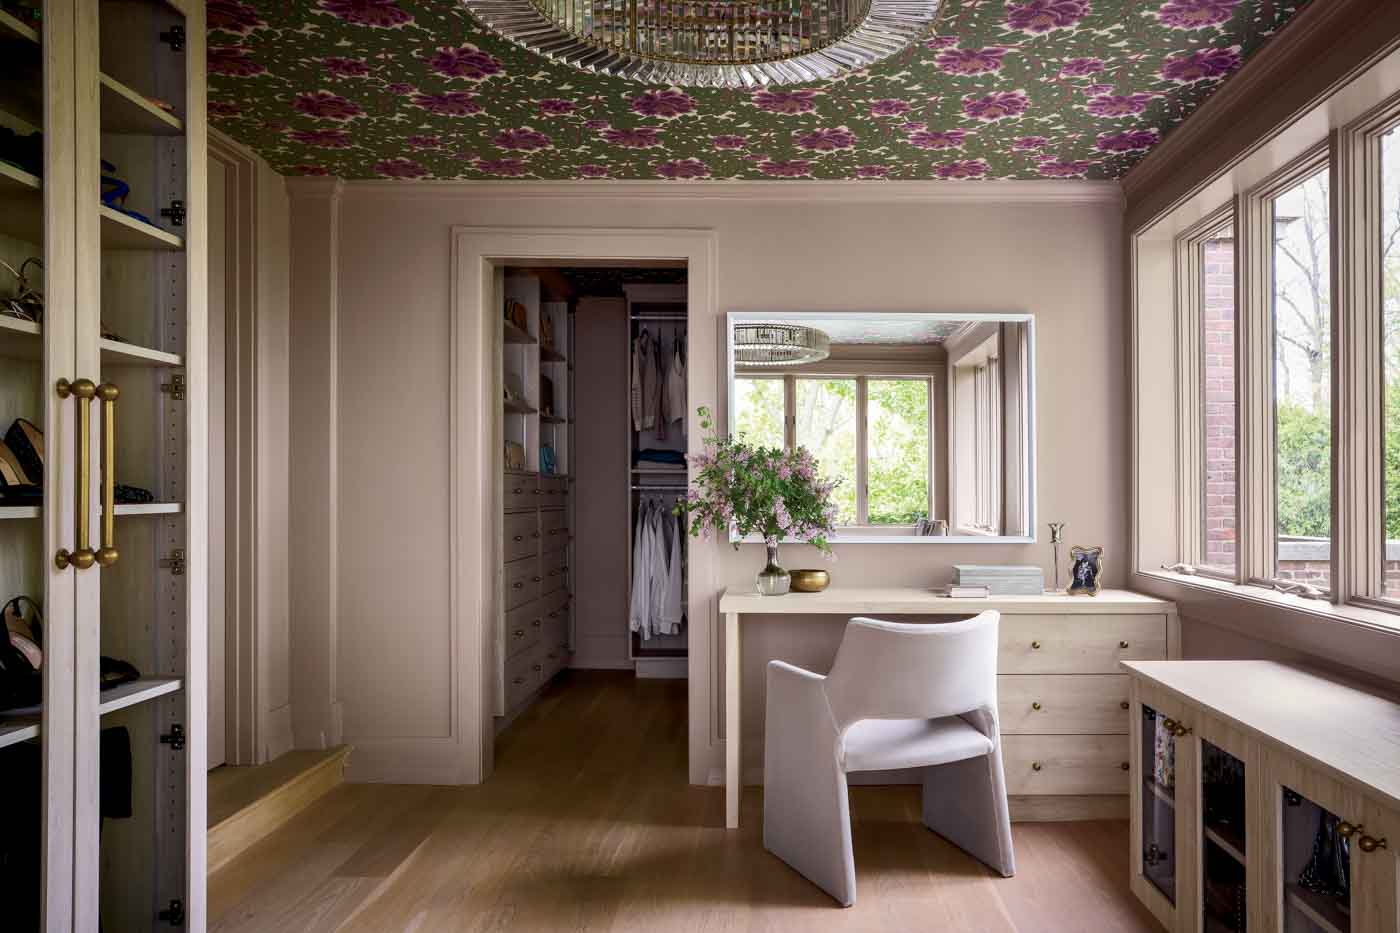
Just beyond, the expansive dressing room is an exercise in serenity. Farrow & Ball’s Dead Salmon drenches the space in a distinctive soft pink while custom millwork, a dramatic pattern on the ceiling, and a makeup area create a pleasant oasis with enough room for the client to do her morning yoga.
Family spaces received their own thoughtful redesign. The living room was kept calm and airy, with the original architecture doing much of the work. The fireplace and lighting were refreshed, a large U-shaped sectional in durable fabric was selected to accommodate the entire family, and a custom leather ottoman functions as both a coffee table and a footrest.
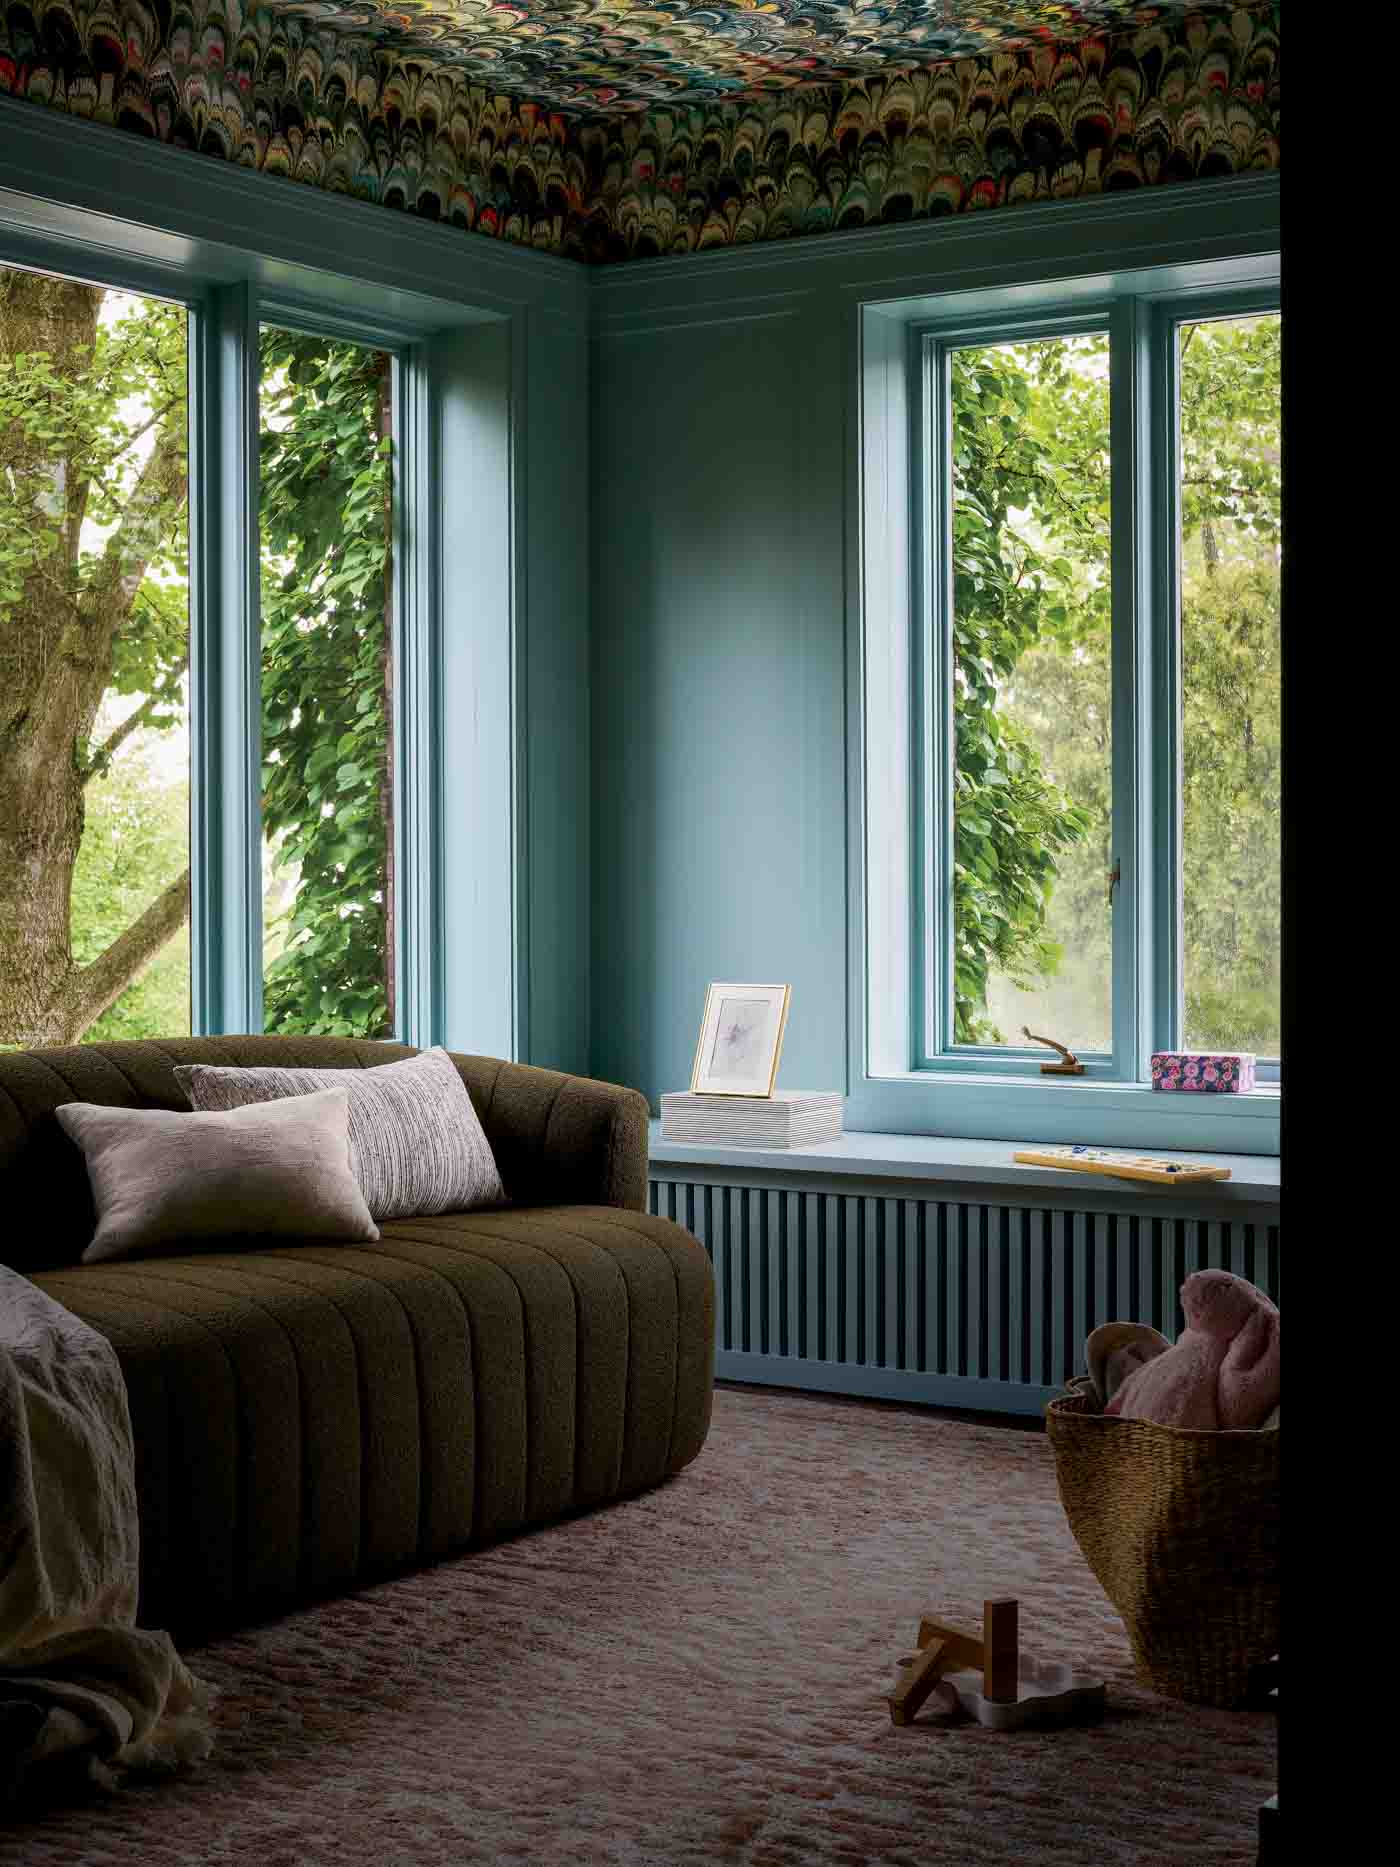
The playroom is a great example of the house evolving to fit the way the family lives. What was originally envisioned as a more formal, entertaining space instead became a place for the children to gather. To add childlike whimsy, the ceiling is covered in peacock-plumage-patterned paper.
“The family realized that even with a basement play area for the girls, they really needed a playroom on the first floor,” says Johnson. To adapt, Johnson and team kept the already selected palette but added furnishings to transform the room into a playful space of its own.
Johnson’s skillful adaptation completes a design scheme that met all the family’s goals: accommodating real family life while giving each room its own point of view; four young daughters got bedrooms distinctly their own; and entertaining spaces flow into one another without sacrificing their individual identities. And all of it is done in vibrant colors and finishes that bring out creative expression.
“It’s so fun to do bolder, impactful, and colorful rooms!” says Johnson. Here, that sentiment is written on every wall, and in some cases, even the ceilings.
For more information, visit alissajohnsoninteriors.com.
Become a JWC Insider